Your Natural Habitat
Adani Lushlands Sector 2 Gurgaon
RERA Approved!
4, 6 BHK Apartment
Starting Price ₹ 9.97 Cr* Onwards

-
Possession : March 01, 2029
-
Spread across 8.5 Acres
-
7 Tower - 299 Unit
-
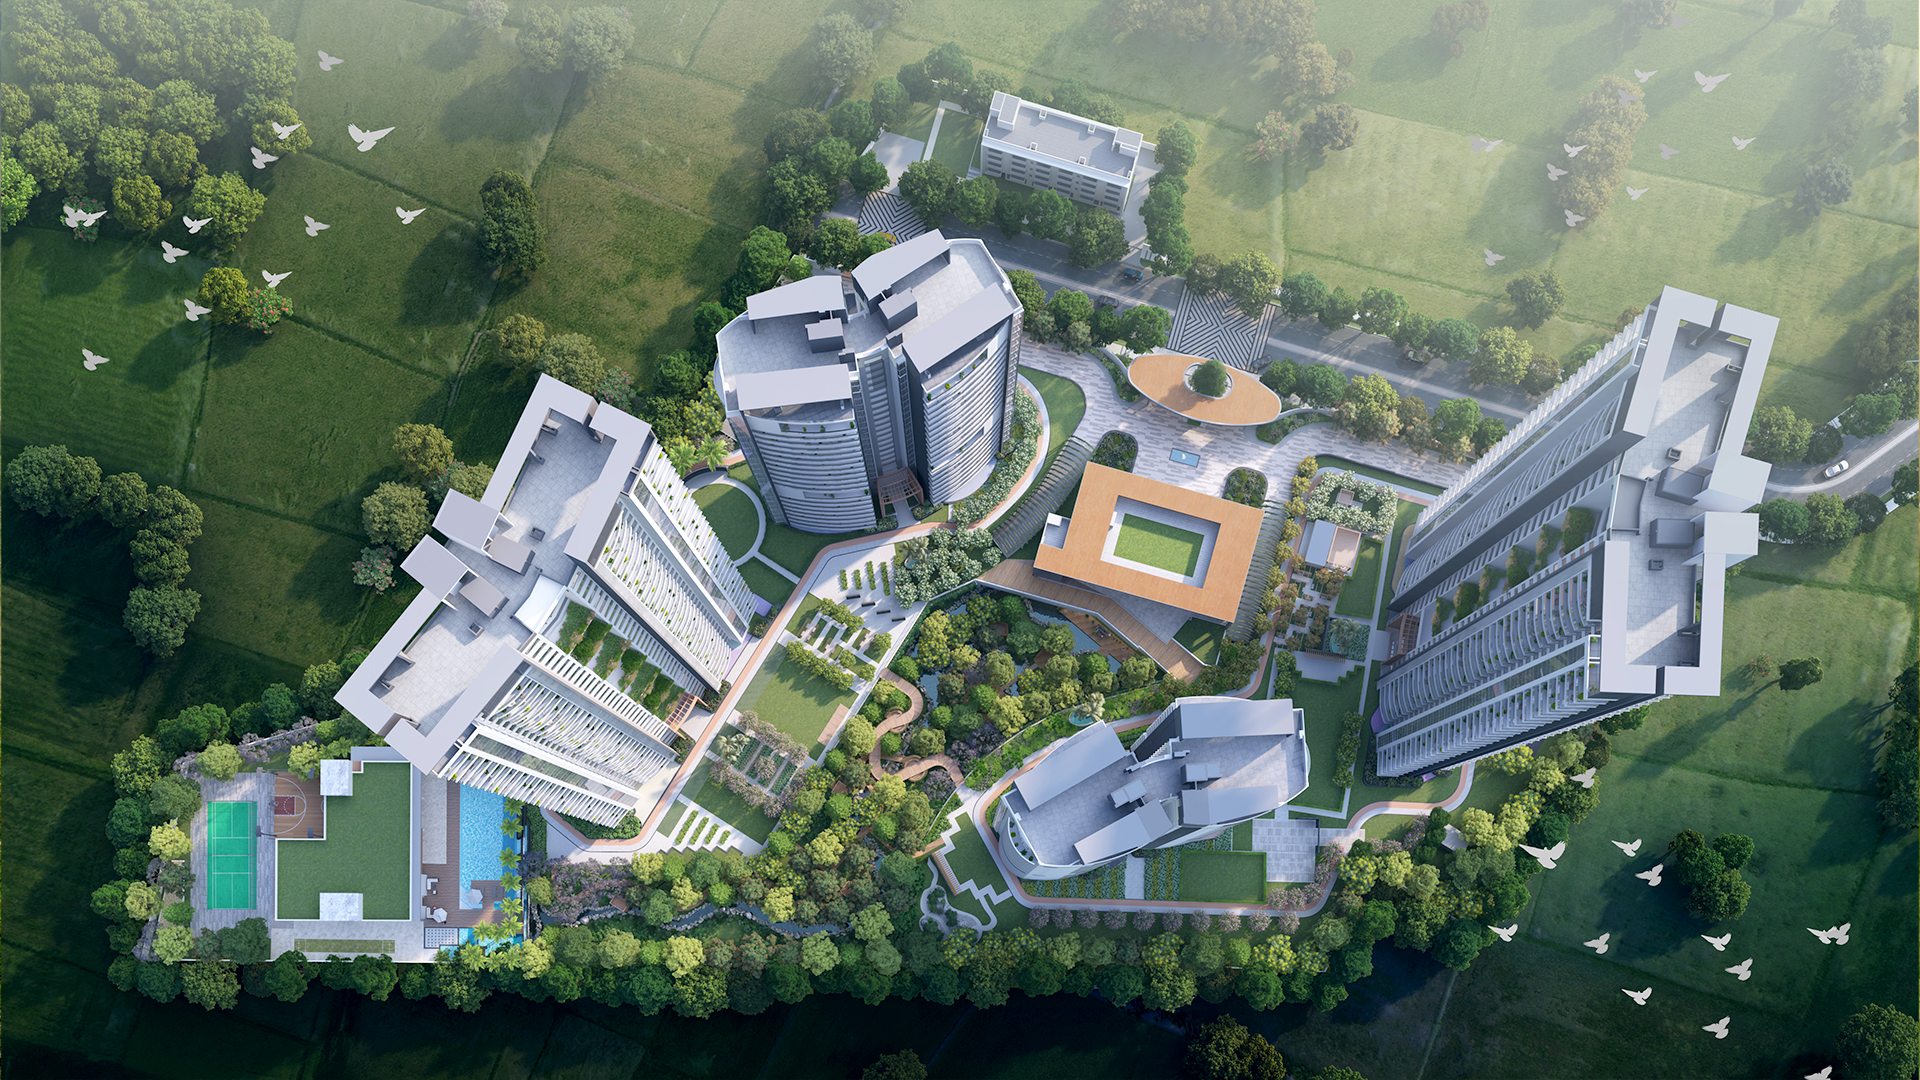
Total 4 Towers
-
High Rise Development
Limited
Inventory Available
Contact Us
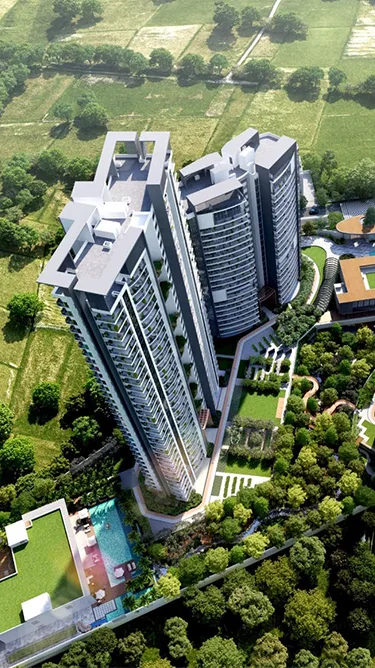
Adani Lushlands Sector 2 Gurgaon
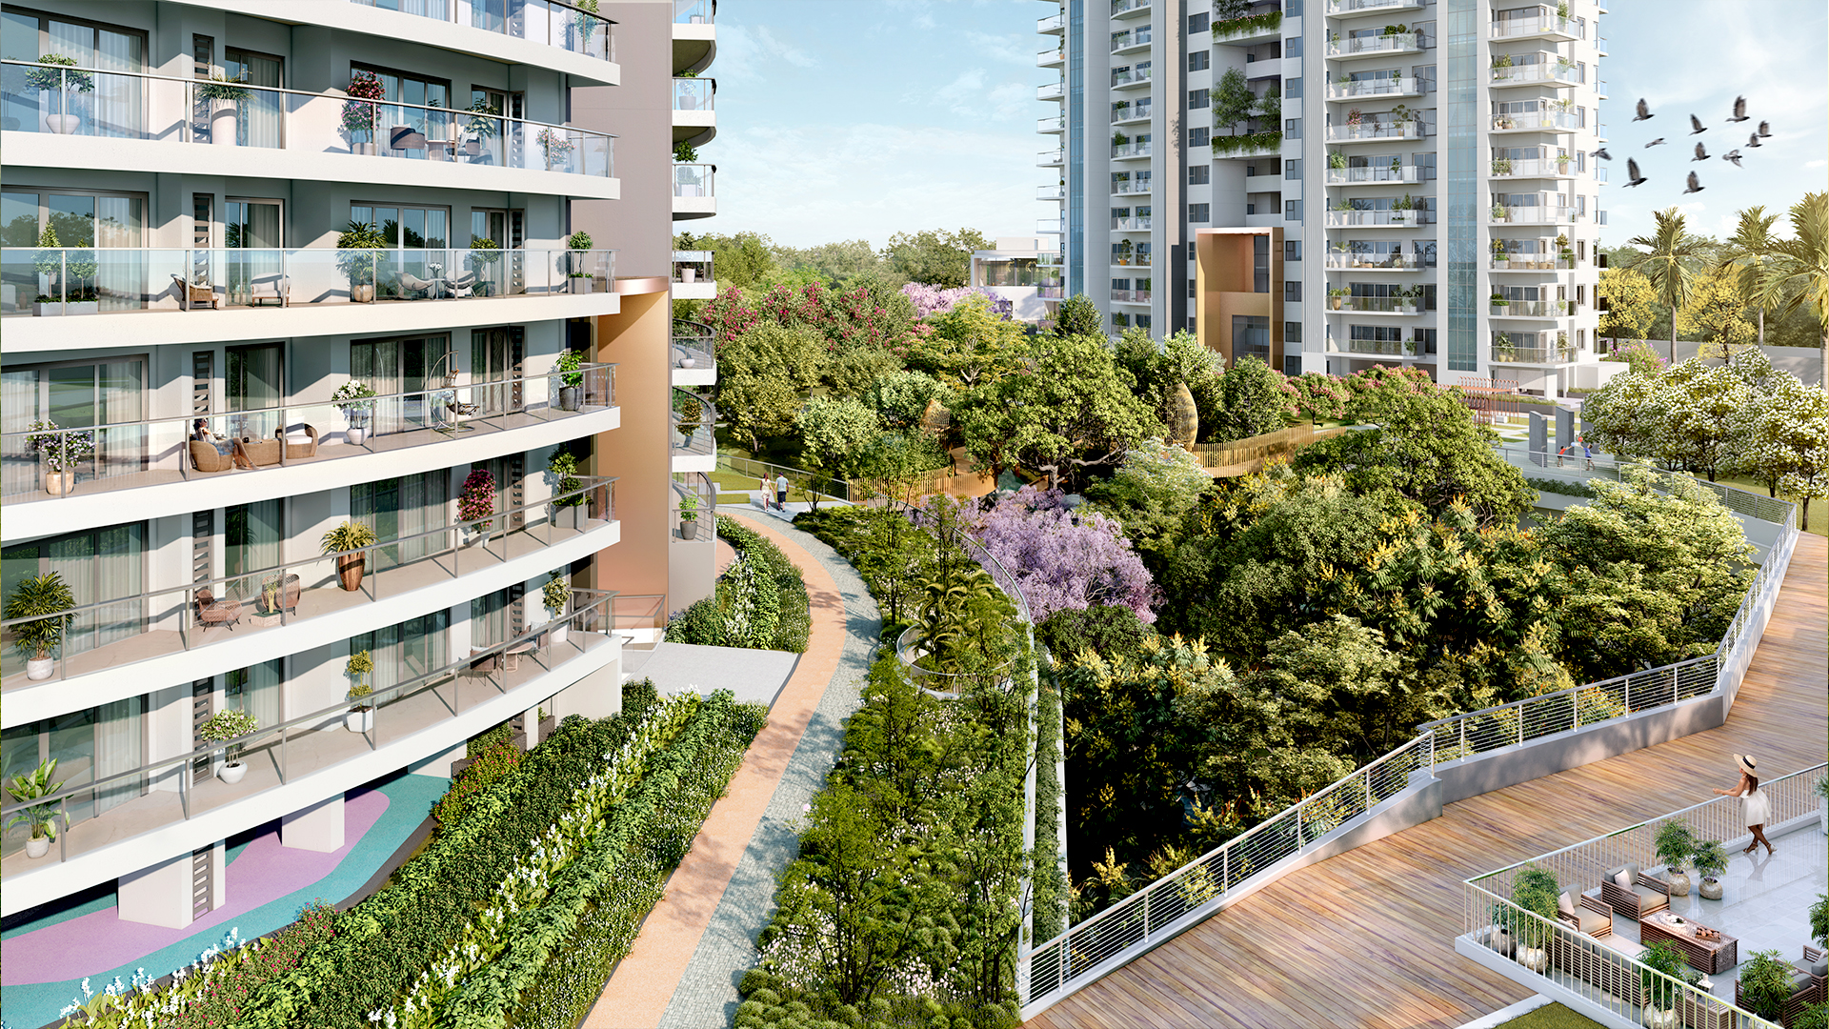
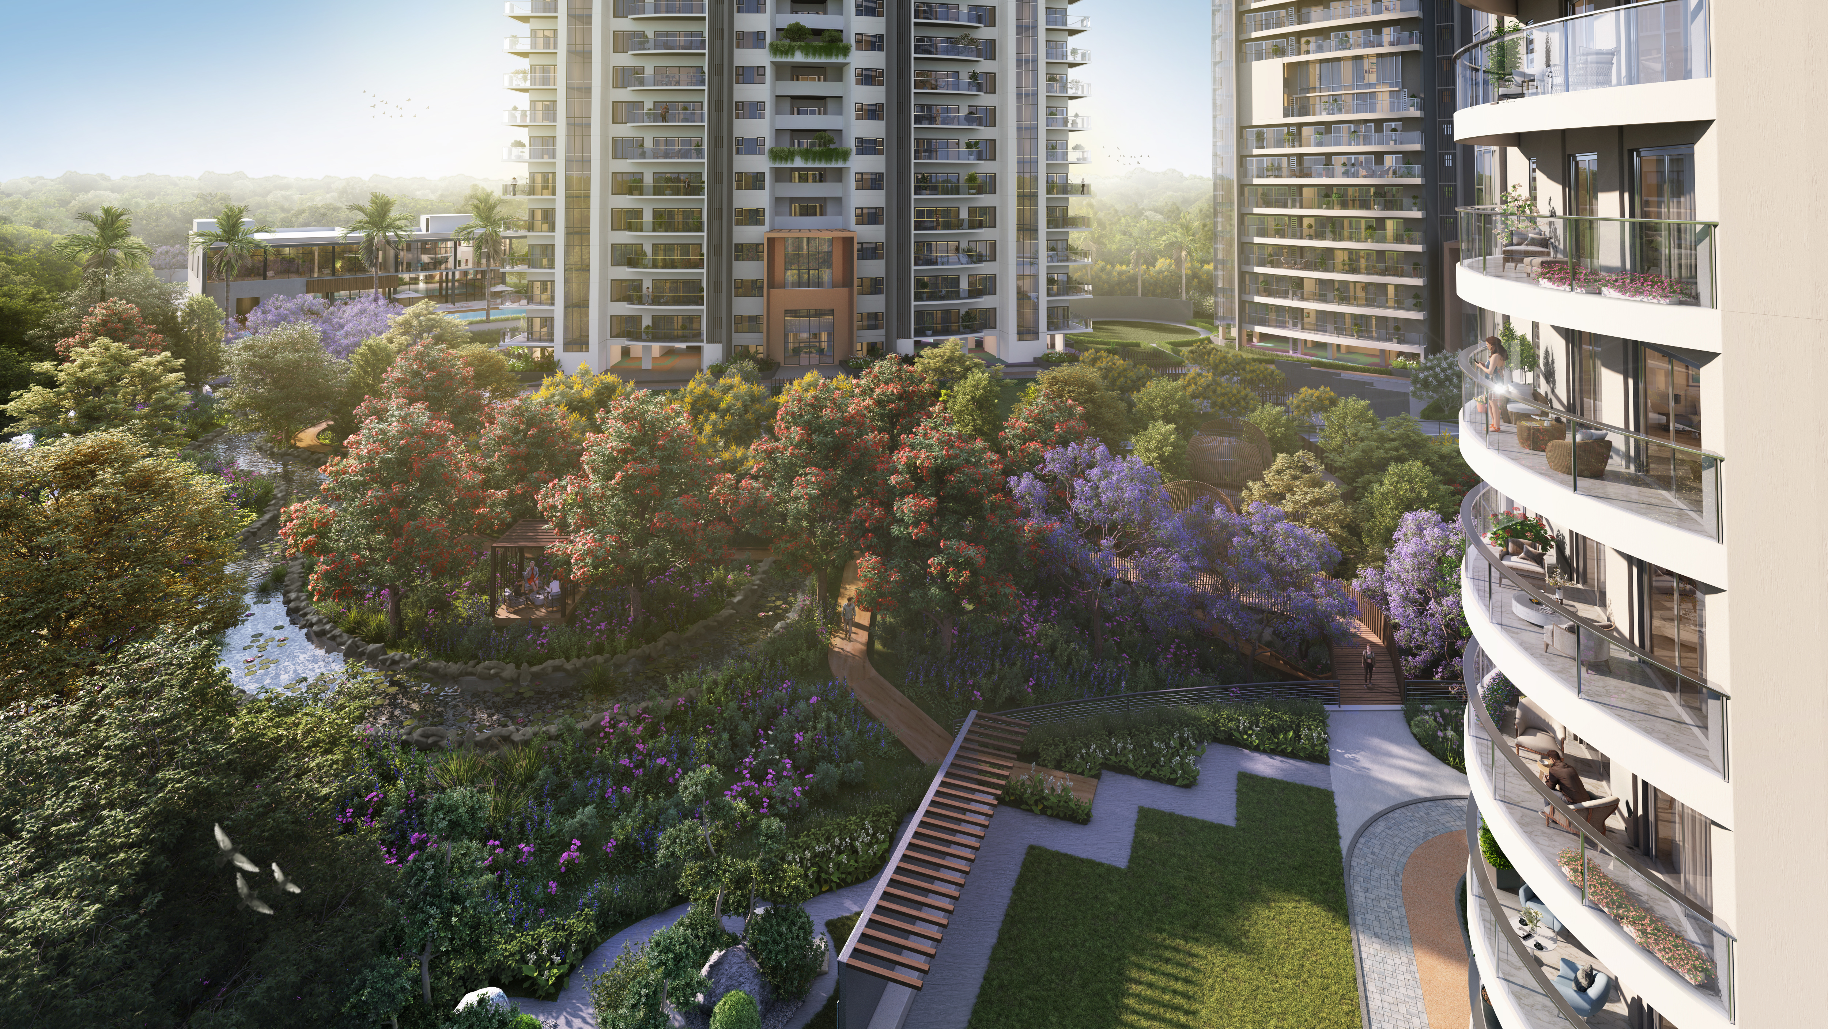
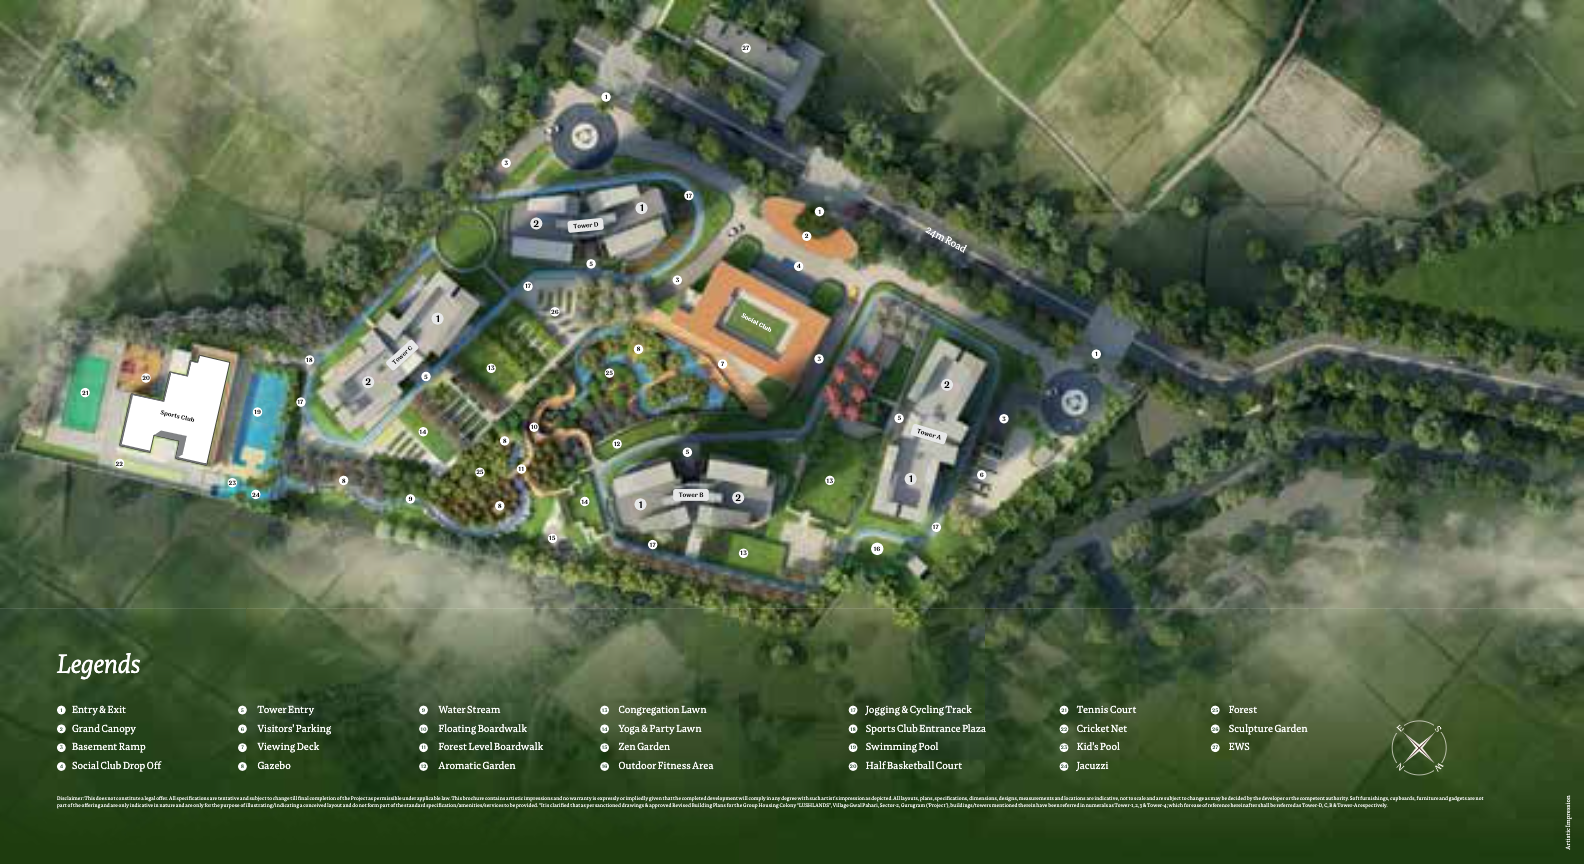
This opulent residential haven rests in the prime location of Sector 2, Gwal Pahari, on the main Gurugram-Faridabad road. With breathtaking panoramic views, Lushlands by Adani Realty is like a wonderland straight out of a book. Discover a harmonious blend of architectural elegance and natural splendour, where apartments and penthouses become more than mere abodes. Crafted by the visionary CP Kukreja Architects and landscaped by Integral Designs, Lushlands by Adani Realty emerges as a sanctuary in the bustling heart of the metropolitan city. This residential development is built around a flourishing forest ravine, flanked by residential towers on all sides. Apartments in these towers are the absolute epitome of luxury, with Towers A and C standing 32 floors tall, which exude opulence from every surface. Towers B and D greet the skies at 22 floors tall, with luxurious apartments and lavish penthouses. These are as much of a spectacle as the sweeping panoramic views from their terraces. Lushlands by Adani Realty seeks to redefine the nature of urban living. A place where every day unfolds like a cherished chapter in the story of your life.
Adani Realty stands out with a proven track record in the industry. Over the 14 years, it has not only made a mark in the real estate industry but also has a footprint in industries, including energy industry, petroleum industry, news and media, cement industry, ports and sezs. Adani Realty has successfully delivered 10 projects, and currently has 26 ongoing project in its portfolio. Catering to 4 cities across India, it has carved a niche for itself. Residents of past projects of Adani Realty have provided mostly positive feedback, with an average rating of 4.6 out of 5 for the construction quality.
Project Highlights
-
The project is spread over an area of 8.35 acres.
-
Adani Lushlands Gwal Pahari housing society has 4 towers with 32 floors.
-
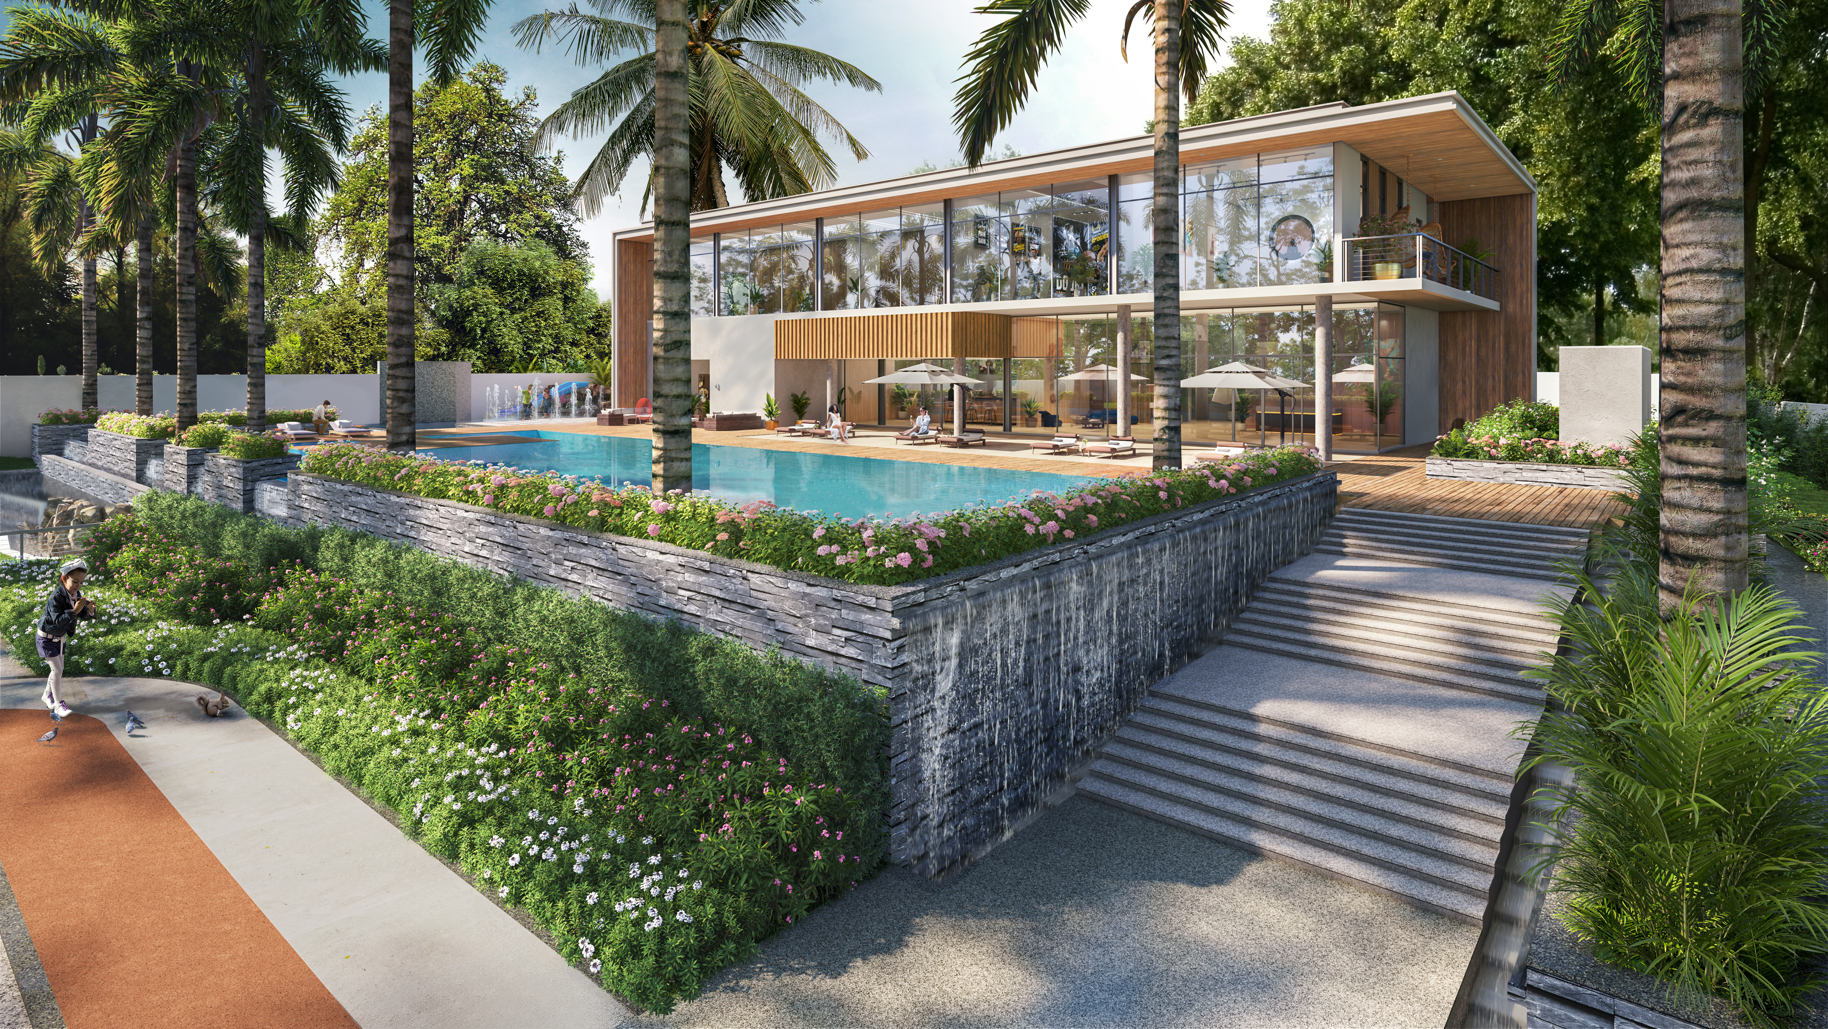
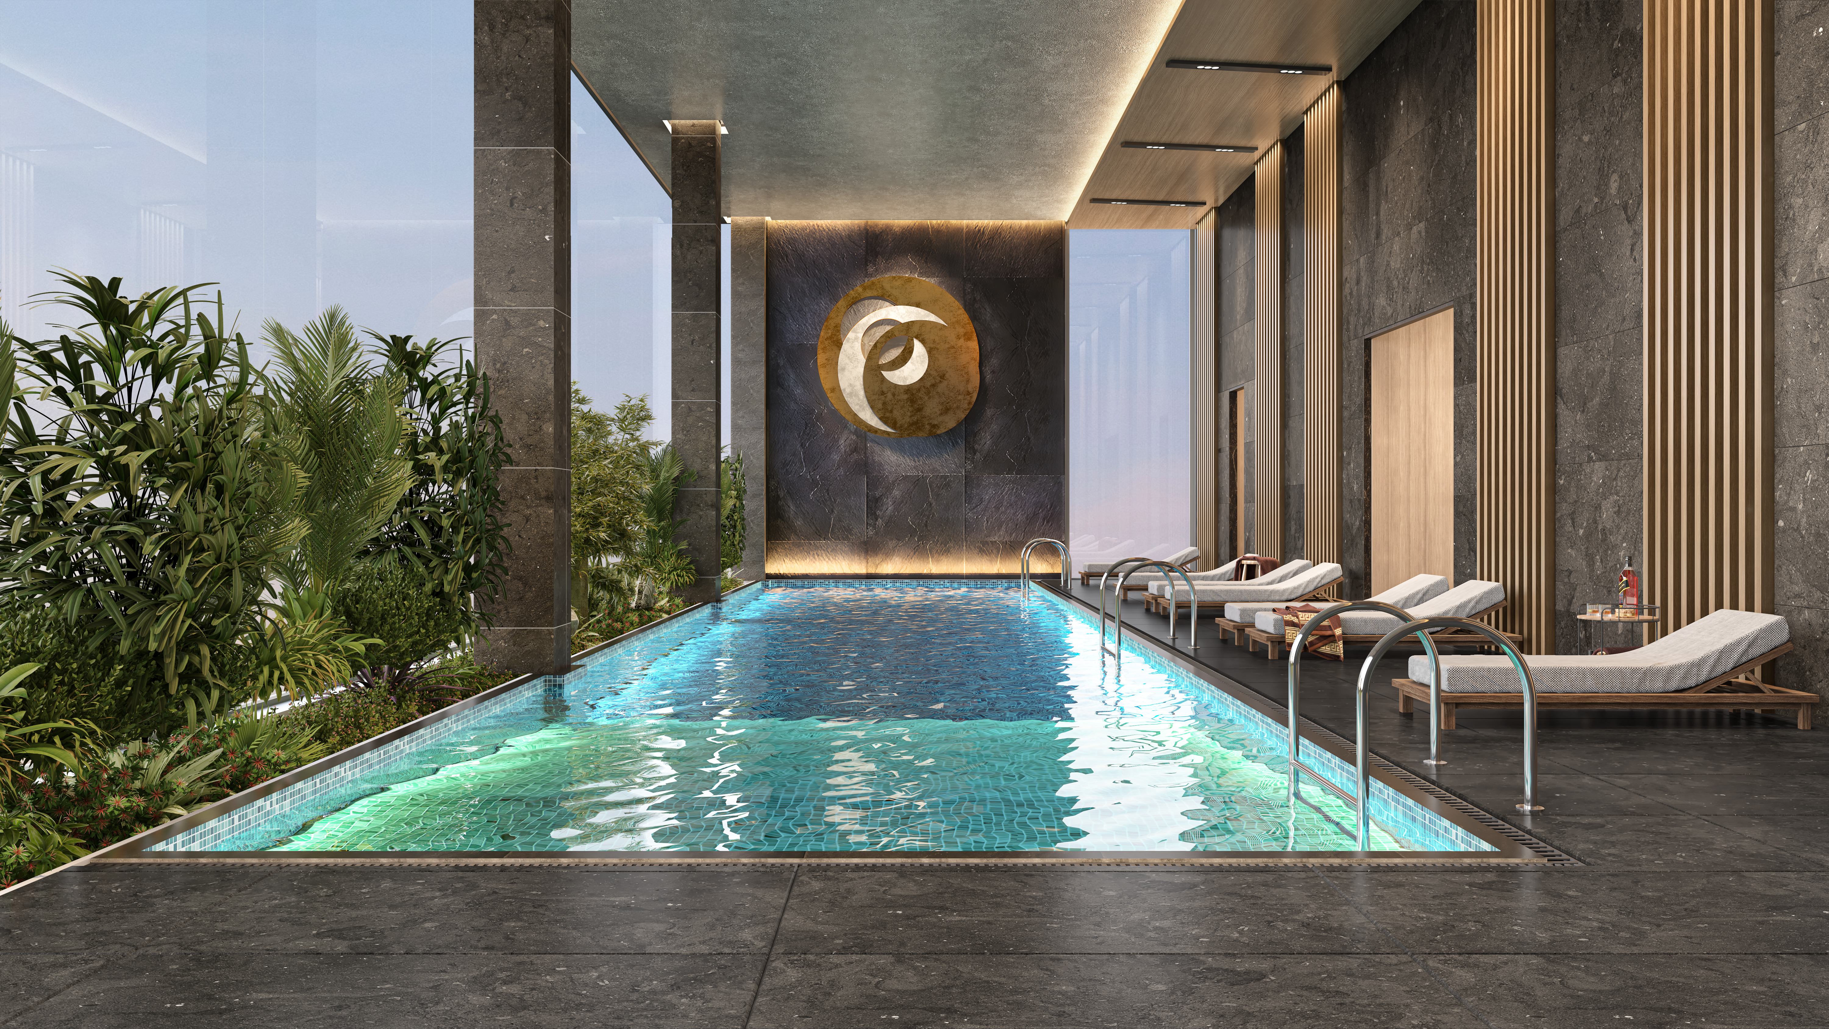
Adani Lushlands Gurgaon has some great amenities to offer such as Manicured Garden, Natural Pond and Infinity Pool.
-
CProperty prices in locality has changed -5.1% in last quarter
-
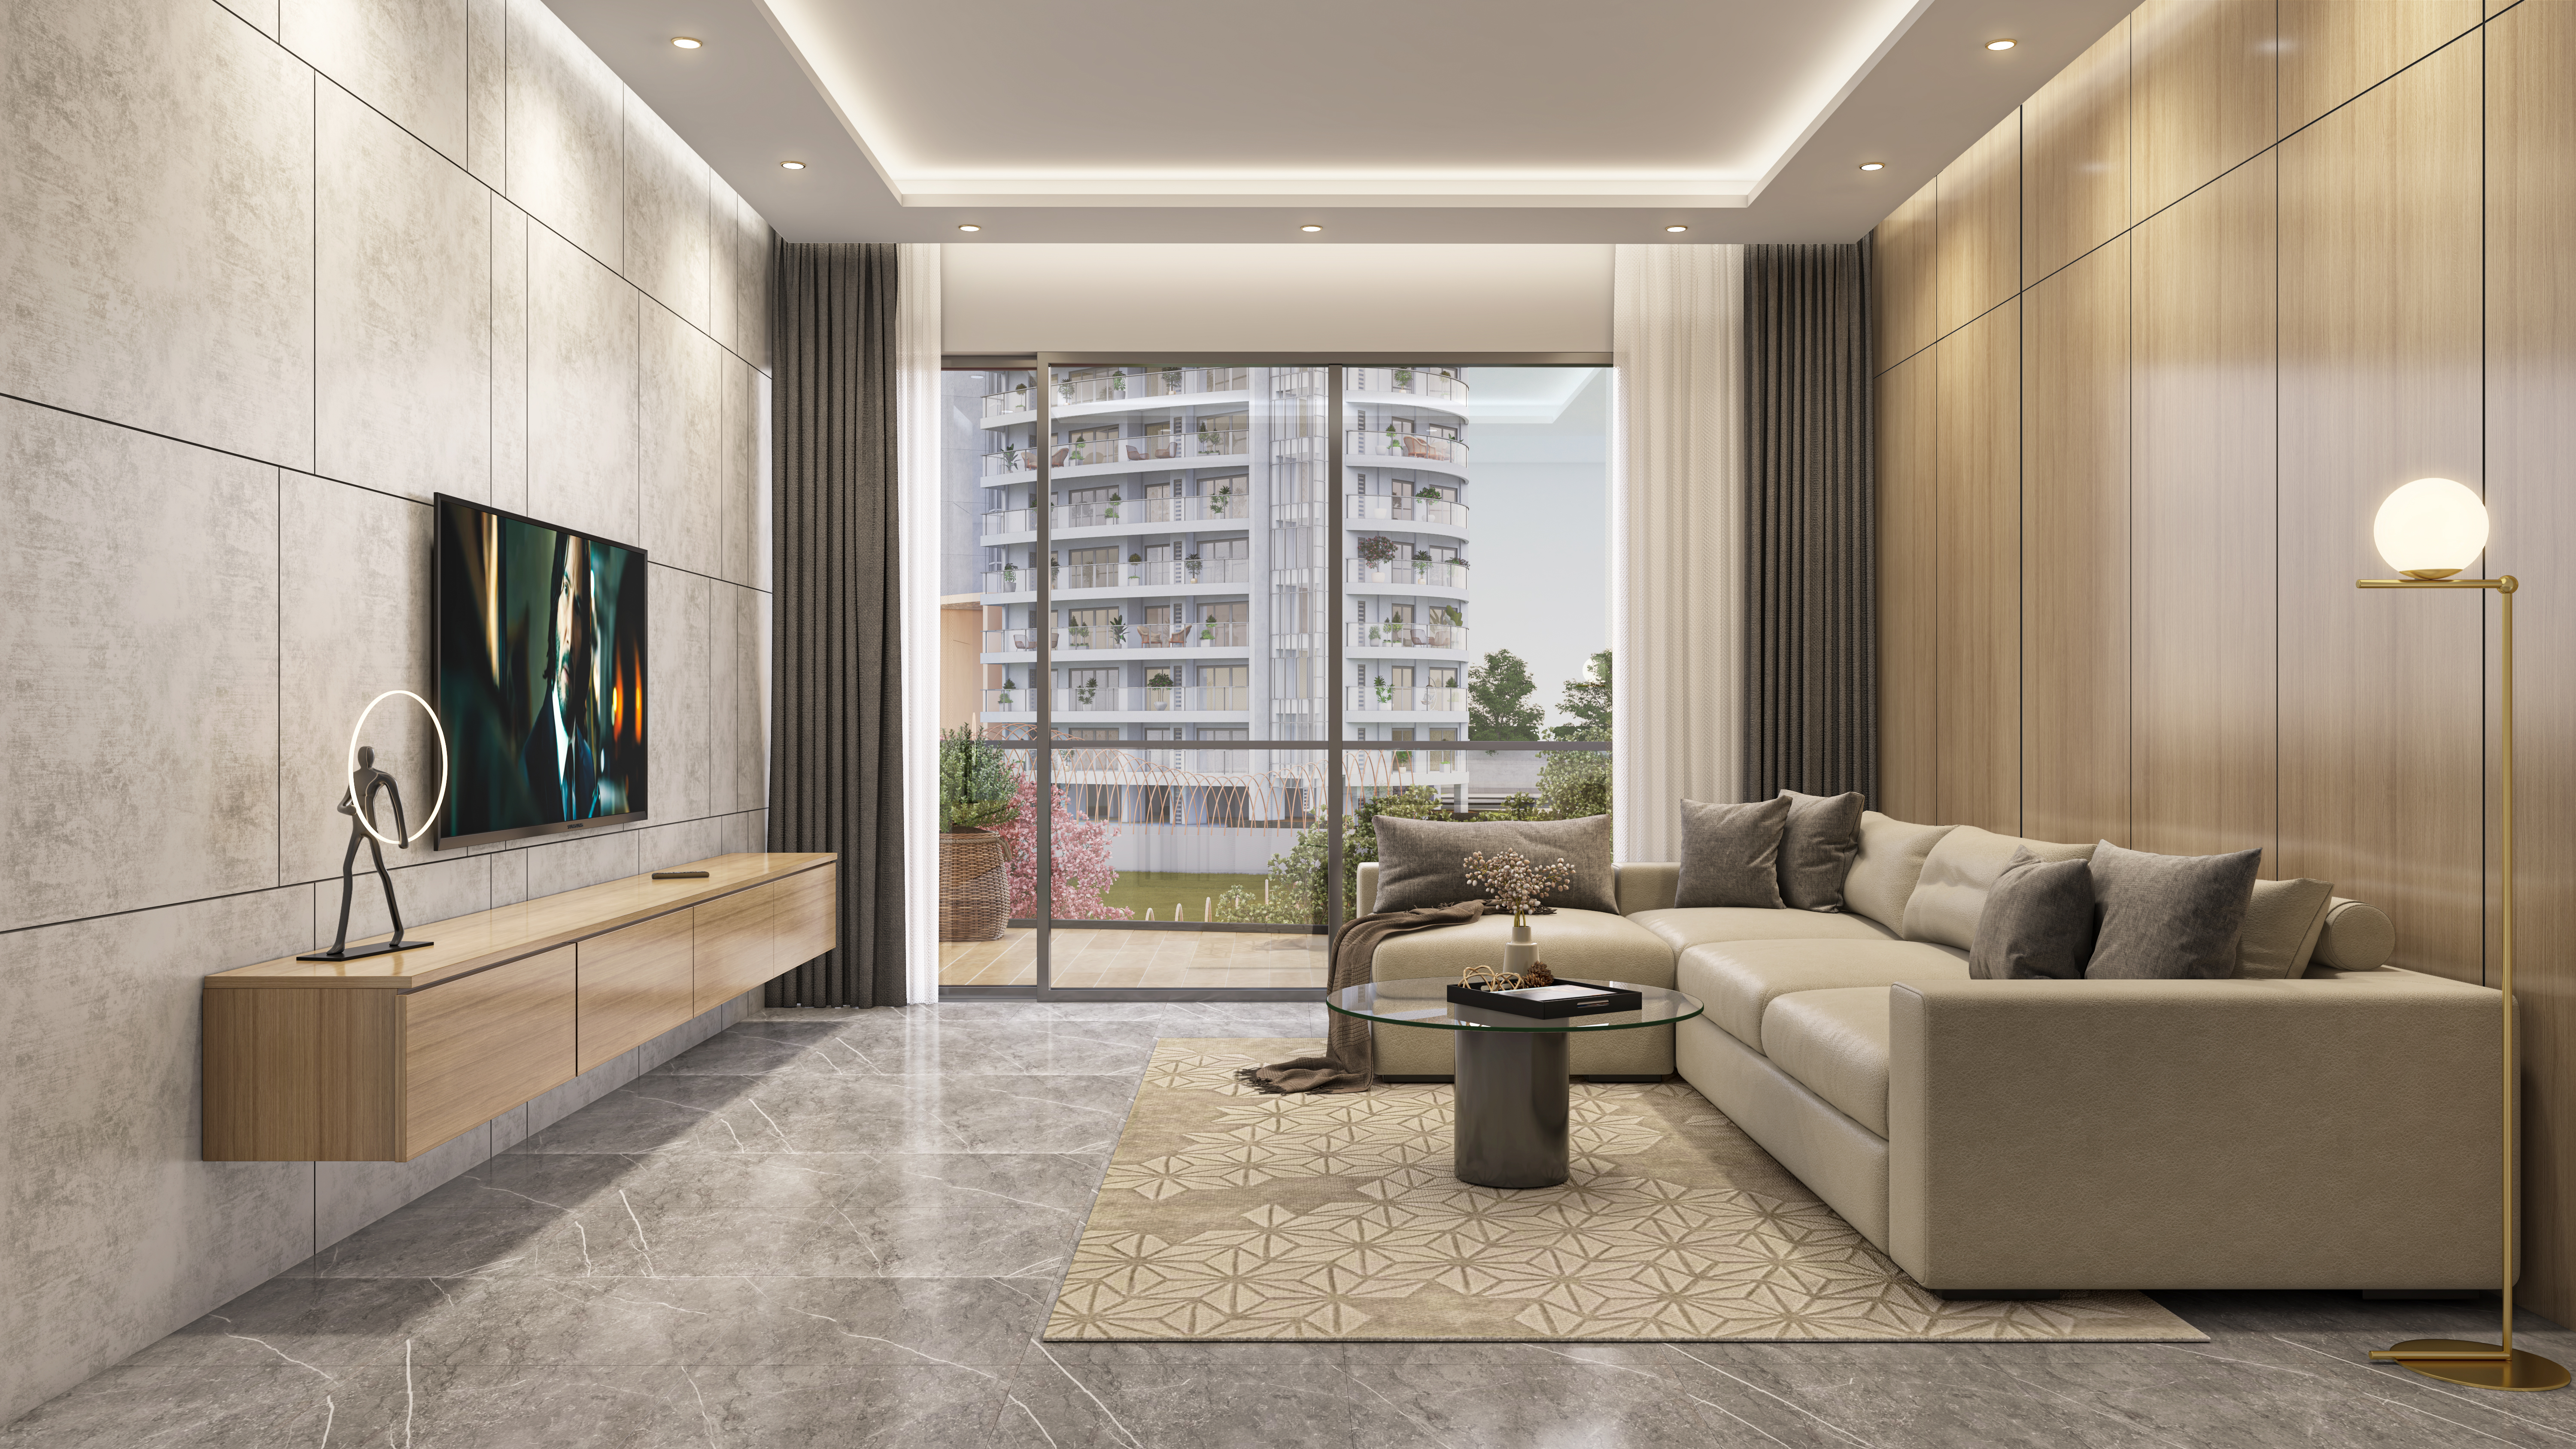
Lounge Floors- Imported marble, Walls- Acrylic emulsion paint, Ceiling- OBD, Master Bedroom, Floors- Laminated wooden flooring, Walls- Acrylic emulsion paint, Ceiling- OBD
-
Kitchen-Equipments- Modular Kitchen, Chimney, Double Bowl Sink
-
Bathroom- Shower Panel, Geyser, Premium Bath Fittings, Exhaust Fan
Structure: RCC Frame Structure
Living Area-Flooring-Italian/Imported Marble
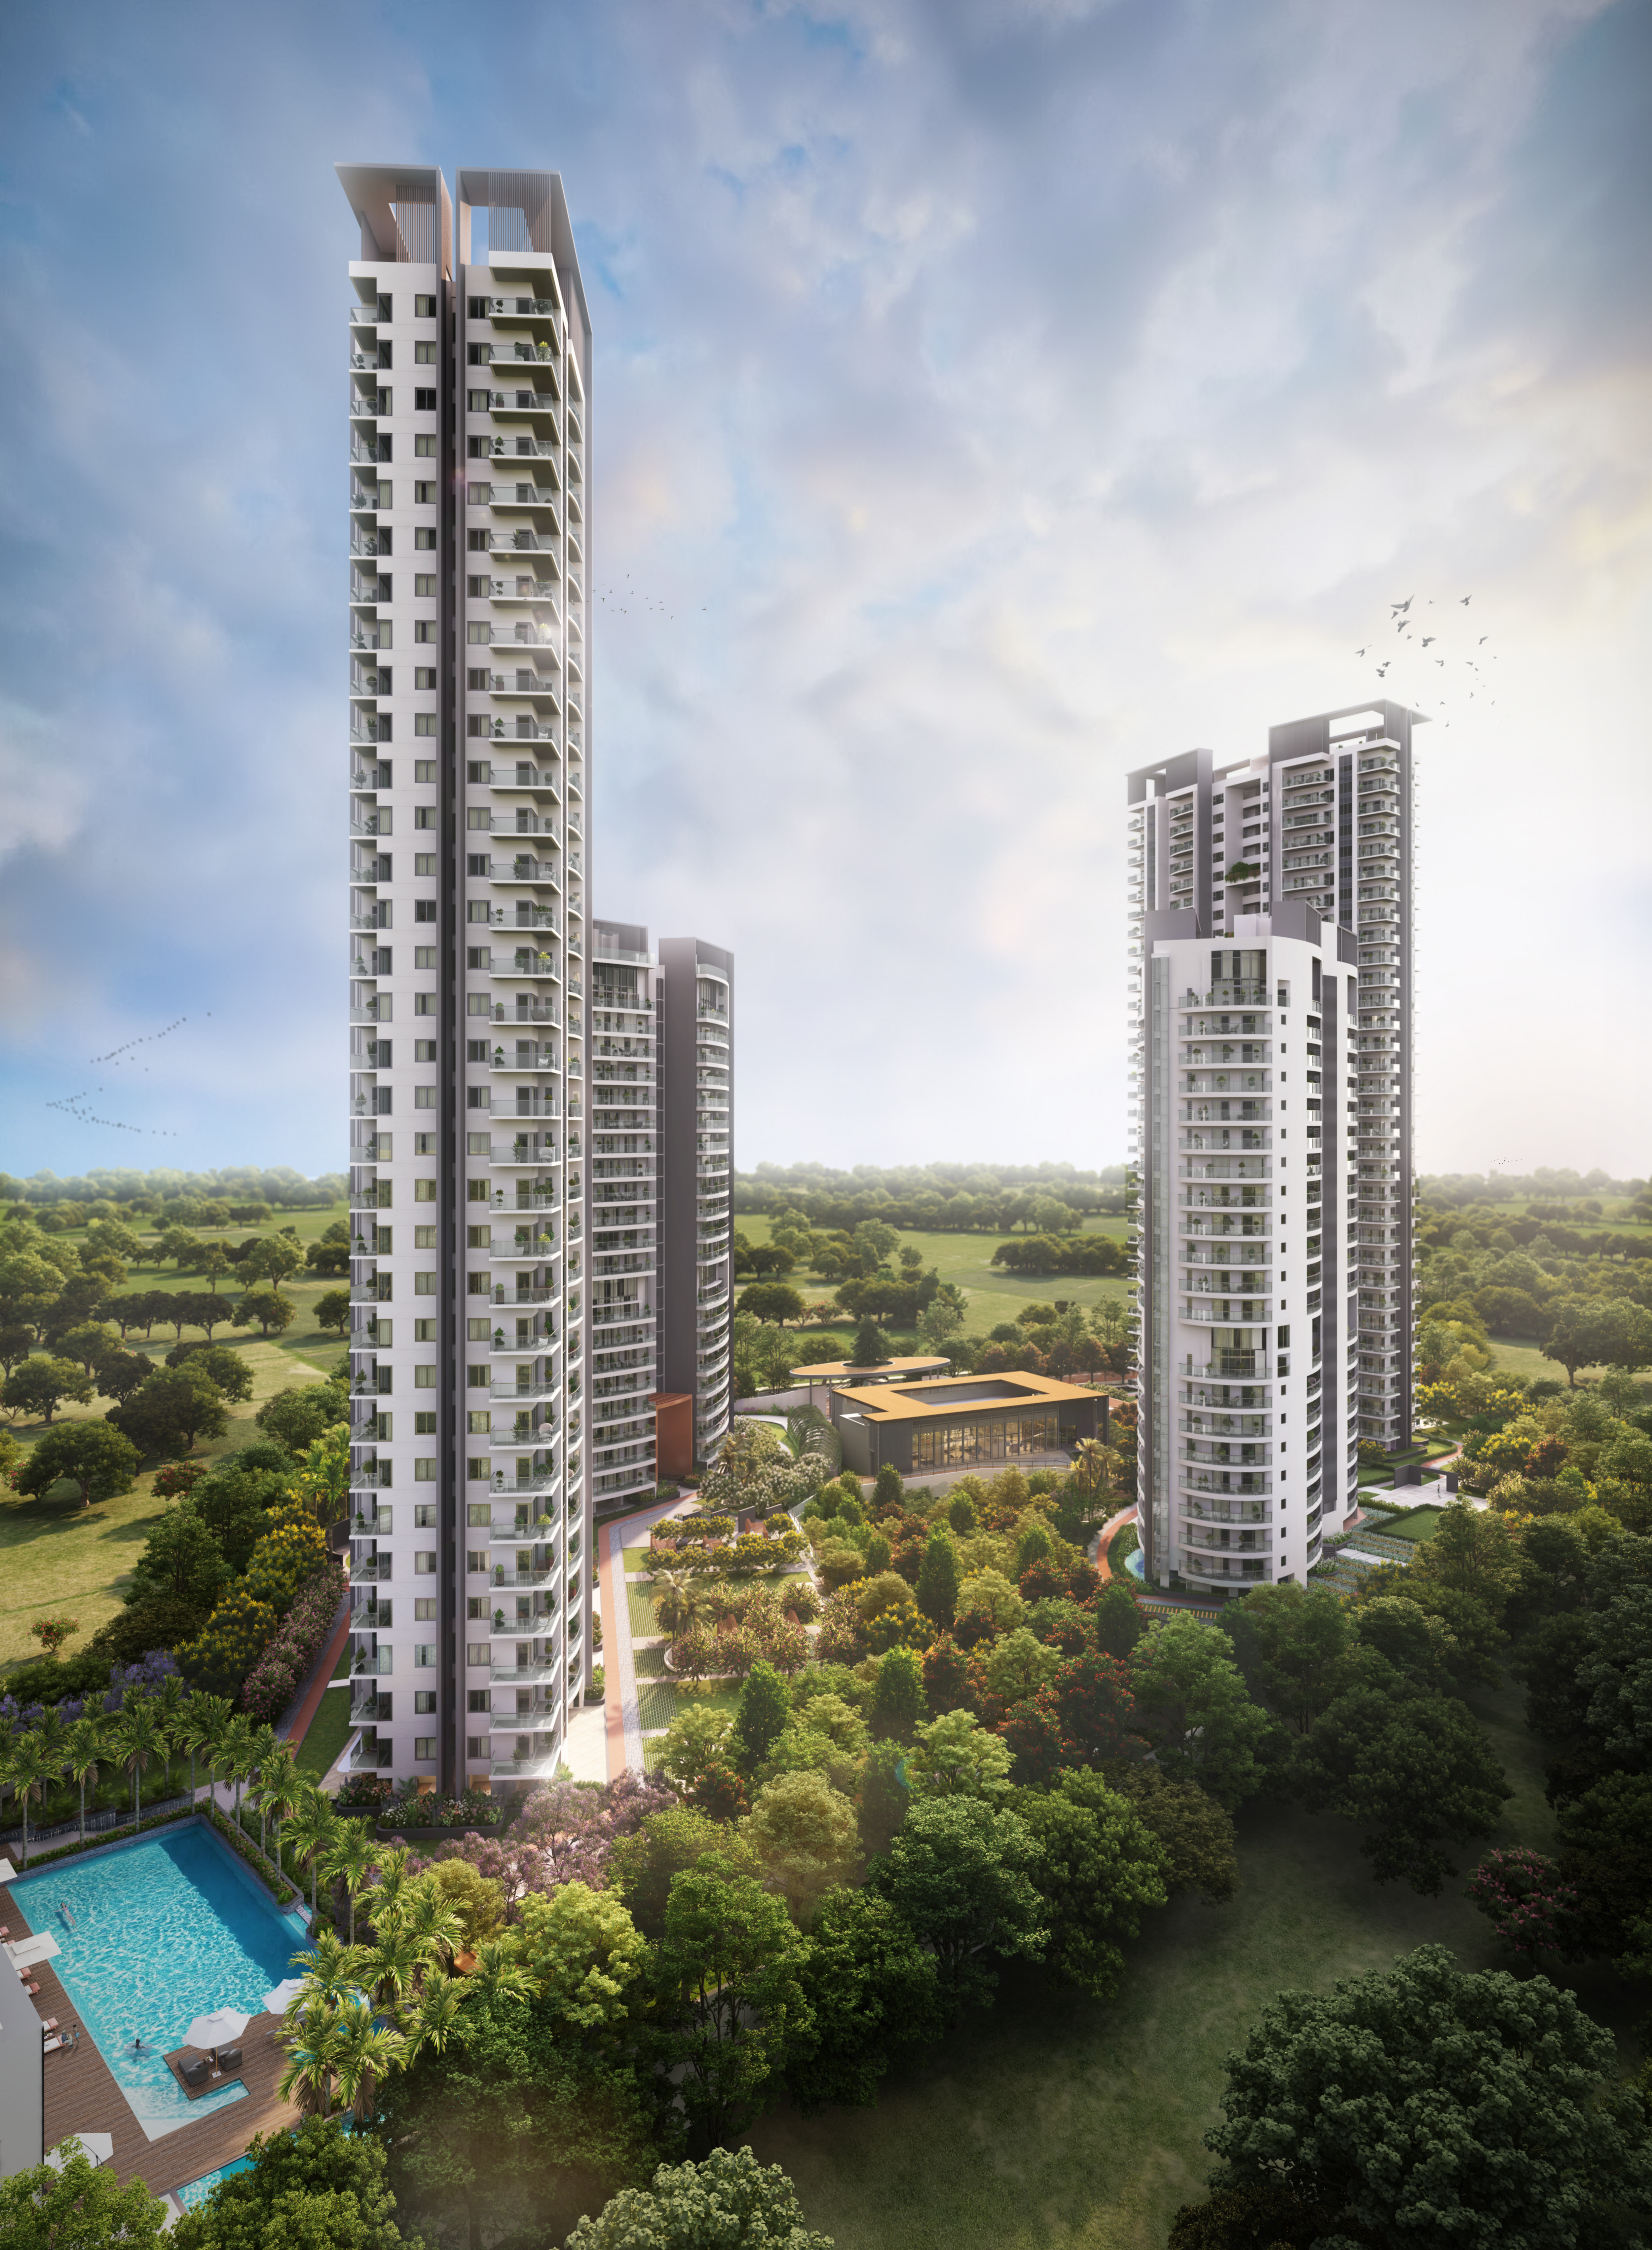
Location Advantages
-
10-minute drive to Rapid Metro
-
20 minutes drive to DLF Cyber Hub
-
40 minutes drive to Indira Gandhi International Airport.
-
Well-connected to Sohna Road and Golf Course Road Extension.
-
Easy access to IFFCO Chowk and NH-48
-
This project is near shopping malls, hotels, educational institutes, etc.
-
Well-connected to Dwarka Expressway
Direct connectivity to Gurgaon Railway Station
Adani Gwal Pahari is located on Gurgaon-Faridabad Road, proposed to be widened to 150m
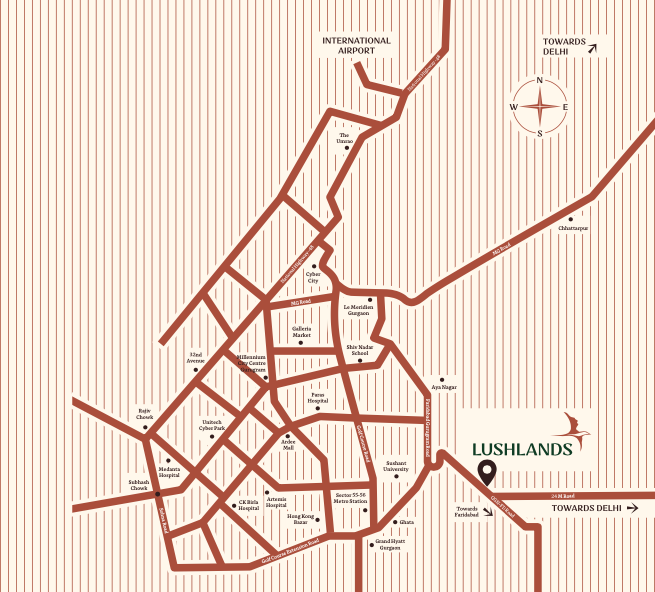
World-Class Amenities
-
Visitors Parking
-
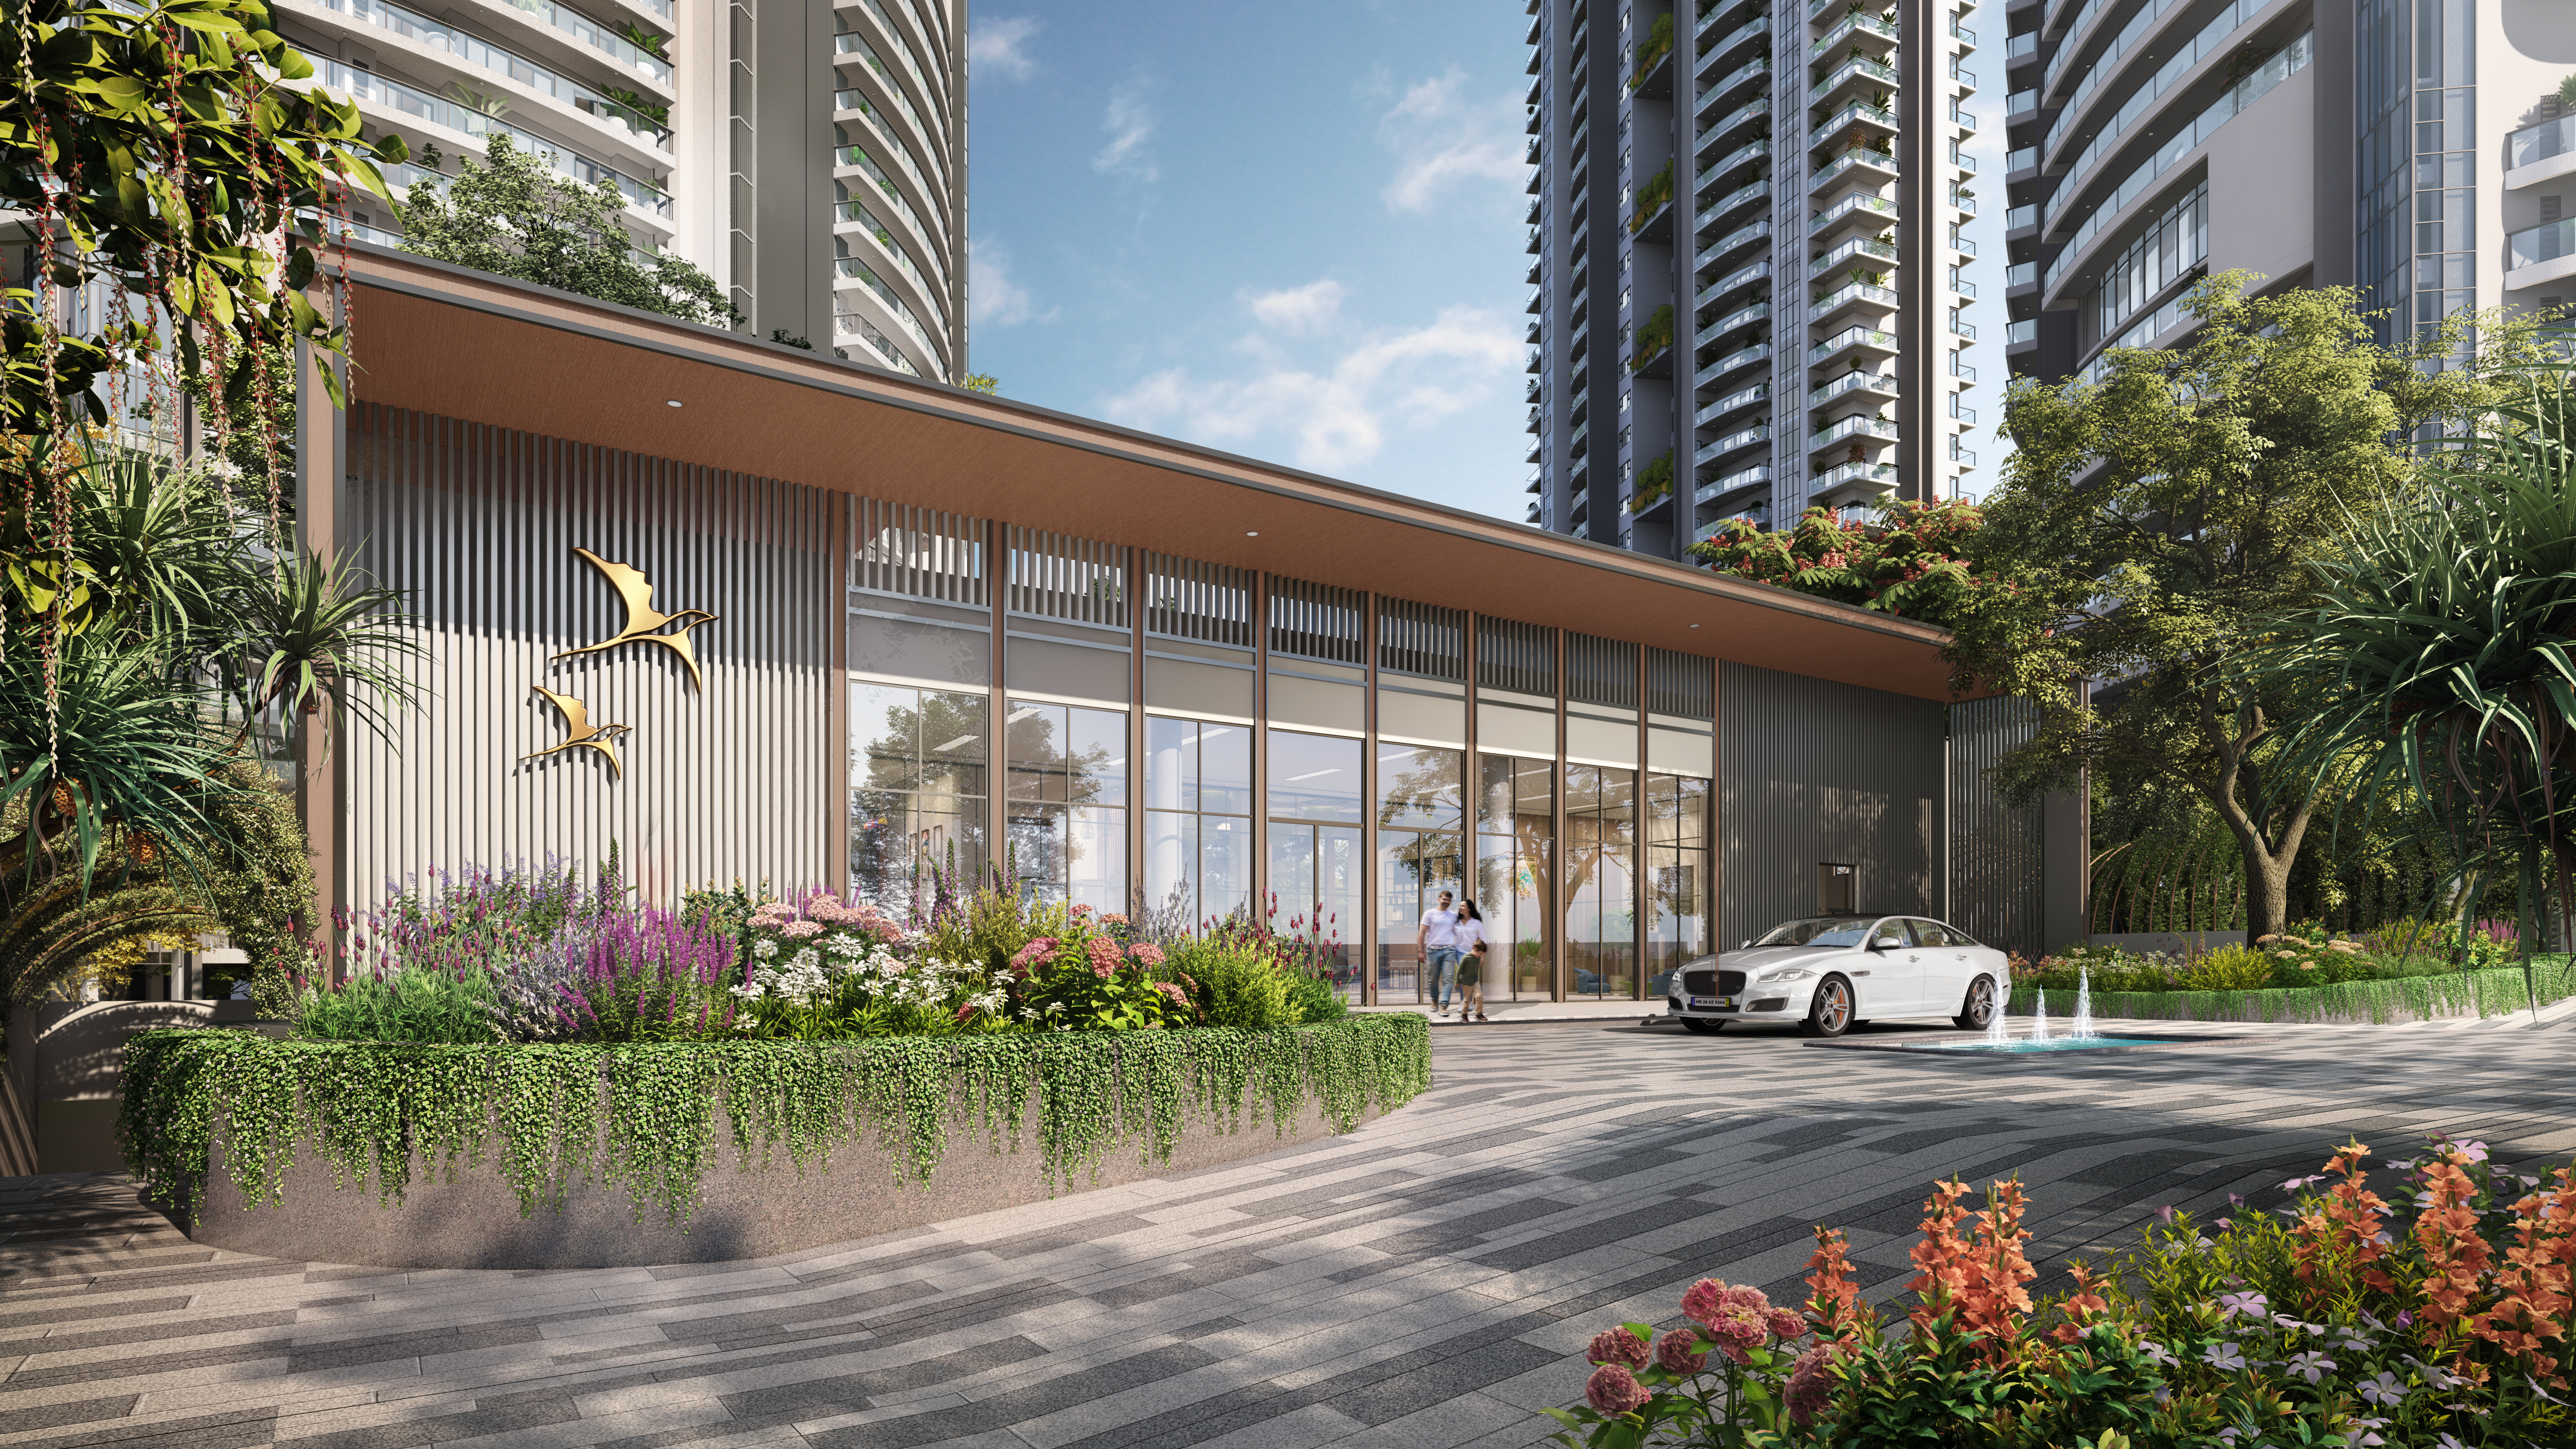
Social Club Drop-Off
-
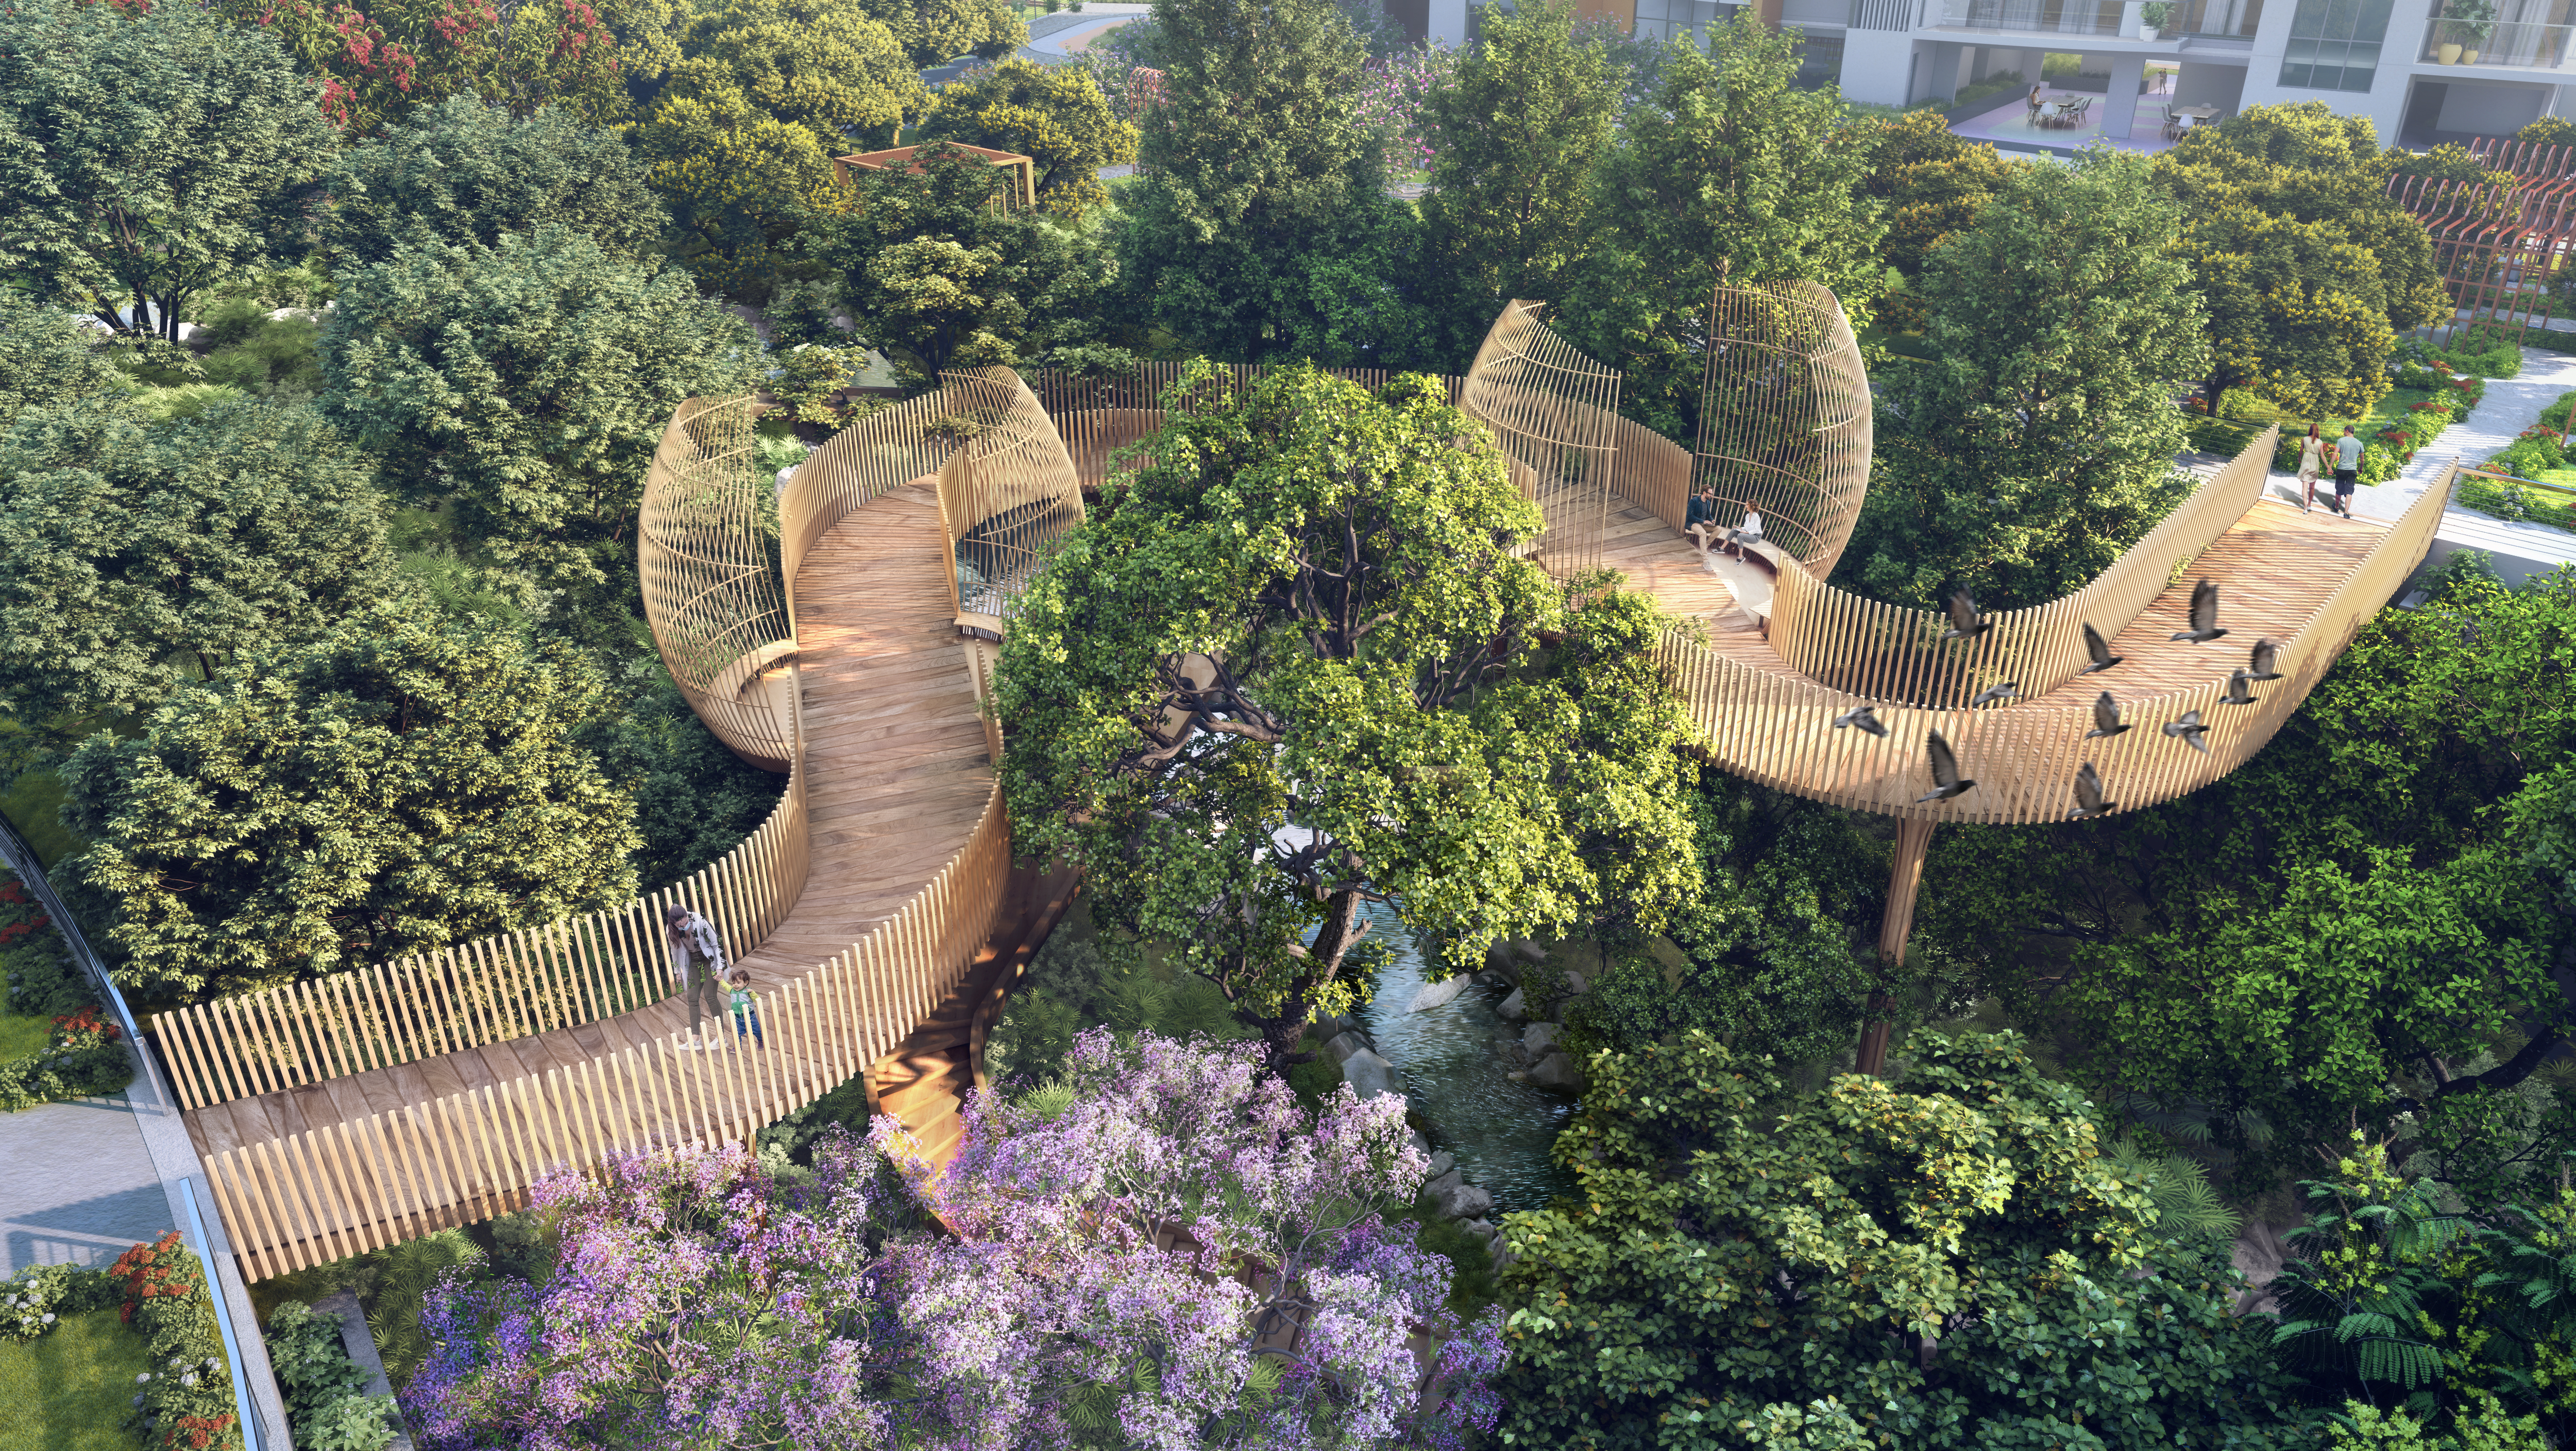
Grand Canopy
-
Viewing Deck
-
Infinity Pool
-
Gazebo
-
State-of-the-art Clubhouse
-
3-sided open apartments
-
4 lifts per tower
-
Half Basketball Court
-
Forest level boardwalk
-
Floating Boardwalk
-
Yoga and Party Lawn
-
Cricket Net
-
Outdoor Fitness Area
-
Aromatic Garden
-
Low-Density Project
-
Water Stream
Speak To An Expert
+91-8860012333

Project Floor Plan
TYPE-A
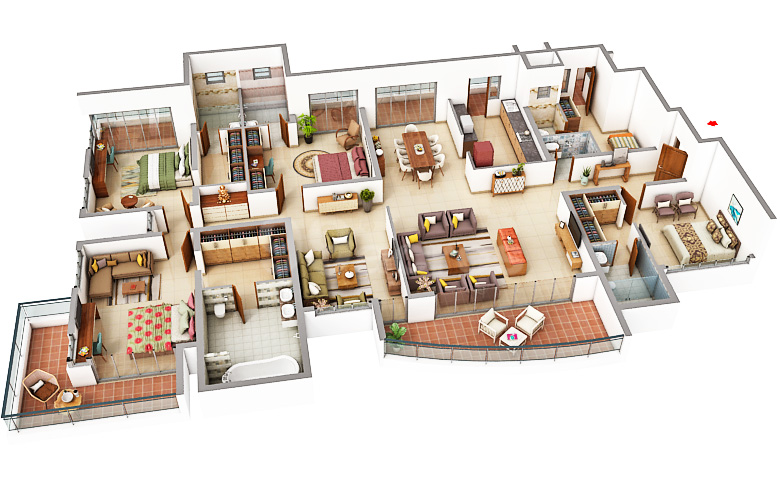
4 BHK (3315.29 sq.ft.(308 sq.m.))
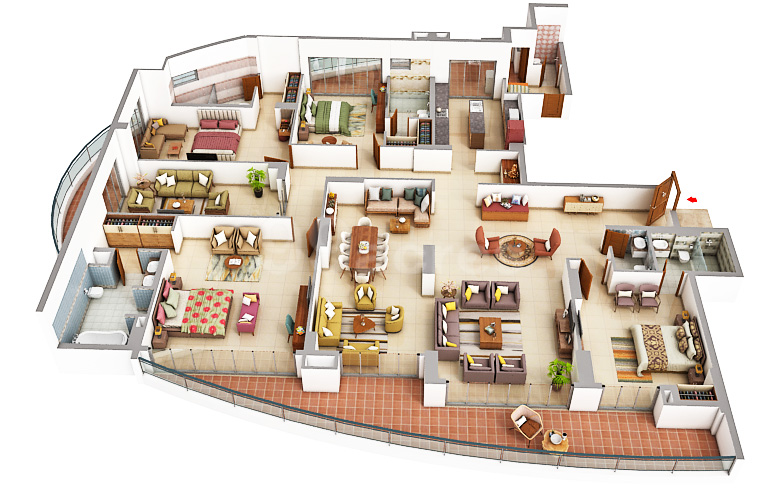
Type C
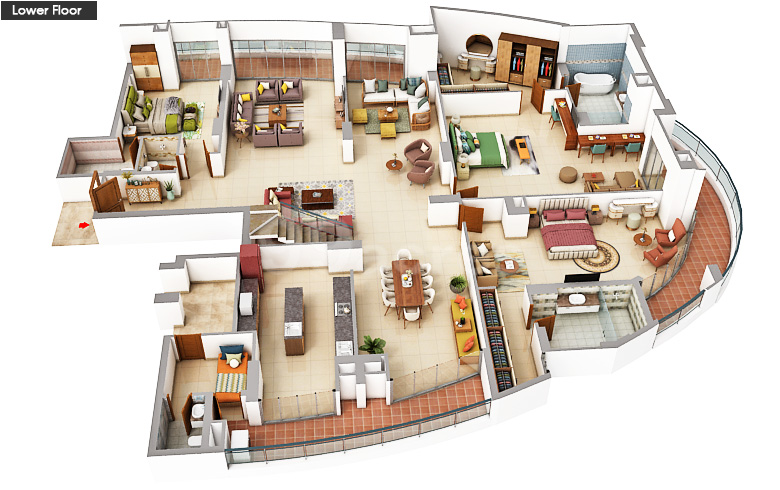
6 BHK (7104.18 sq.ft.(660 sq.m.))
Project Gallery
Site Map
Contact Us

Location Map
 Whatsapp